Buildings rarely keep performing the way they did on handover day. Over the years, settings get changed, sensors drift, equipment is replaced and spaces are used differently. The result is usually higher energy bills and more comfort complaints, with nobody quite sure why.
Retro-commissioning is a structured way to find and fix those problems in buildings that are already operating.
What is retro-commissioning?
Retro-commissioning applies the commissioning process to an existing building that was never commissioned, or was commissioned long ago. The aim is to bring systems back in line with how the building is actually used today, and to remove the faults and inefficiencies that have built up over time.
It is different from a renovation. In most cases the focus is on adjusting, repairing and re-tuning what is already installed, rather than replacing equipment.
Why it matters in the GCC
In a hot climate, cooling typically accounts for a large share of a building’s energy use. Small problems in an HVAC system, such as a stuck damper, a misplaced sensor or a chiller running at the wrong set point, can run unnoticed for years while quietly adding to operating costs.
Owners and facility managers across Saudi Arabia and the wider GCC are paying closer attention to energy performance, driven by operating costs, sustainability goals and building energy regulations such as the Saudi Building Code’s energy conservation requirements. Retro-commissioning is often one of the most cost-effective places to start.
What retro-commissioning typically finds
- Equipment running outside occupied hours because schedules were never updated.
- Simultaneous heating and cooling, or systems fighting each other.
- Air and water flows that no longer match the spaces they serve.
- Sensors that are out of calibration or reading the wrong conditions.
- Overridden controls that were meant to be temporary.
- Poor outdoor air control, affecting both energy use and indoor air quality.
- Leaking ductwork that wastes fan energy and cooling capacity.
How the process works
1. Planning and data review
The process starts with understanding the building: drawings, maintenance records, utility bills, BMS trends and known complaints. Talking to the facility team at this stage often points straight to the biggest problems.
2. Site investigation
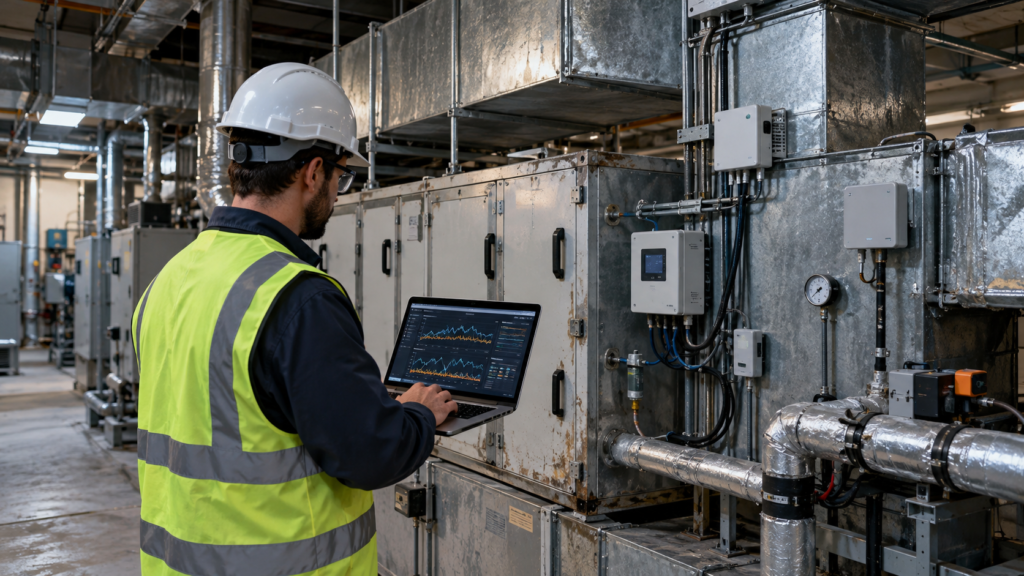
Engineers inspect equipment, review control sequences and take measurements. This often includes air and water balancing checks, duct leakage testing and indoor air quality testing.
3. Findings and priorities
Issues are documented and ranked by impact and ease of correction, so the owner can decide where to act first.
4. Implementation and verification
Once corrections are made, systems are retested to confirm the improvement is real and measurable.
5. Keeping the gains
Updated documentation, revised control sequences and facility team training help make sure the building does not drift back to its old performance.
Signs your building could benefit
- Energy bills that keep rising without an obvious reason.
- Frequent hot and cold complaints in the same building.
- Equipment that seems to run constantly.
- A BMS full of overrides and unanswered alarms.
- A building that was never formally commissioned.
Start with a conversation
TABCOMM provides retro-commissioning for existing commercial, healthcare, hospitality and government buildings in Saudi Arabia. Tell us about your building and we will suggest a practical first step.


